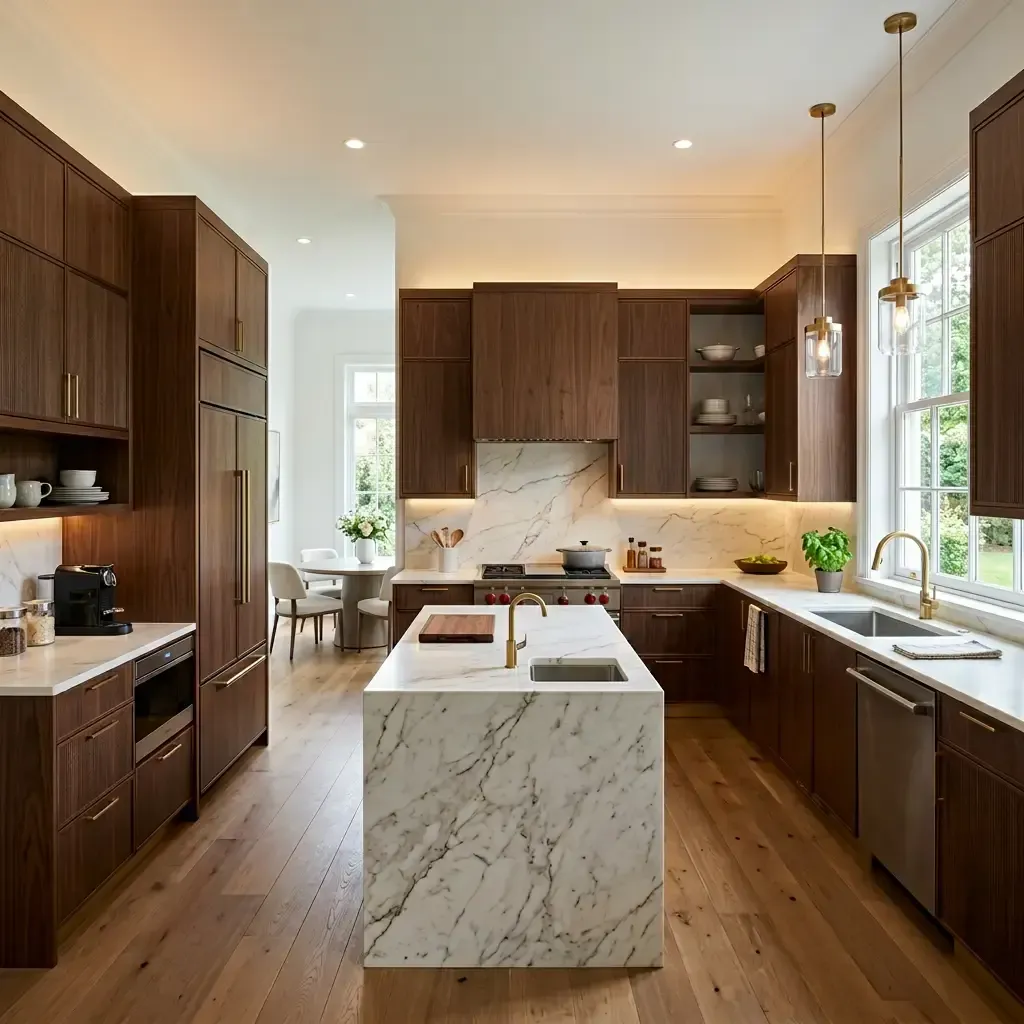
Kitchen Design & Fit-Out Service
At Srusti Spaces, we believe the kitchen is the heart of every home. Our kitchen interior design services combine smart space planning, contemporary aesthetics, functional layouts, and quality materials to create kitchens that are beautiful, practical, and built around your lifestyle.
Whether you are designing a modular kitchen for an apartment, a spacious family kitchen, or an open-plan kitchen for a modern home, our interior designers create customized solutions that make the best use of your available space. Every element is thoughtfully planned to provide efficient storage, easy movement, and a comfortable cooking experience.
Our kitchen interior solutions cover the complete process, from kitchen layout planning and custom cabinetry to countertops, lighting, ventilation, hardware, and professional installation. With careful attention to detail and quality workmanship, Srusti Spaces delivers functional and stylish kitchen interiors designed for everyday living.
Choose Srusti Spaces for modern kitchen interior design, customized modular kitchens, space-efficient storage solutions, and complete kitchen interior execution tailored to your home and lifestyle
Our Promise
Built To Last
- Smart Kitchen Space Planning – Customized kitchen layouts designed around your home’s space, lifestyle, cooking habits, and everyday requirements.
- Durable Modular Cabinetry – Functional kitchen storage solutions with quality materials, modern finishes, and reliable hardware for long-lasting performance.
- Premium Countertops & Backsplashes – Carefully selected kitchen surfaces that combine durability, easy maintenance, functionality, and contemporary style.
- Well-Lit & Ventilated Kitchens – Thoughtful lighting and ventilation solutions that create a bright, fresh, comfortable, and inviting kitchen environment.
- Complete Kitchen Interior Execution – End-to-end kitchen interior solutions covering design, carpentry, electrical, plumbing, installation, and finishing, all coordinated by Srusti Spaces.
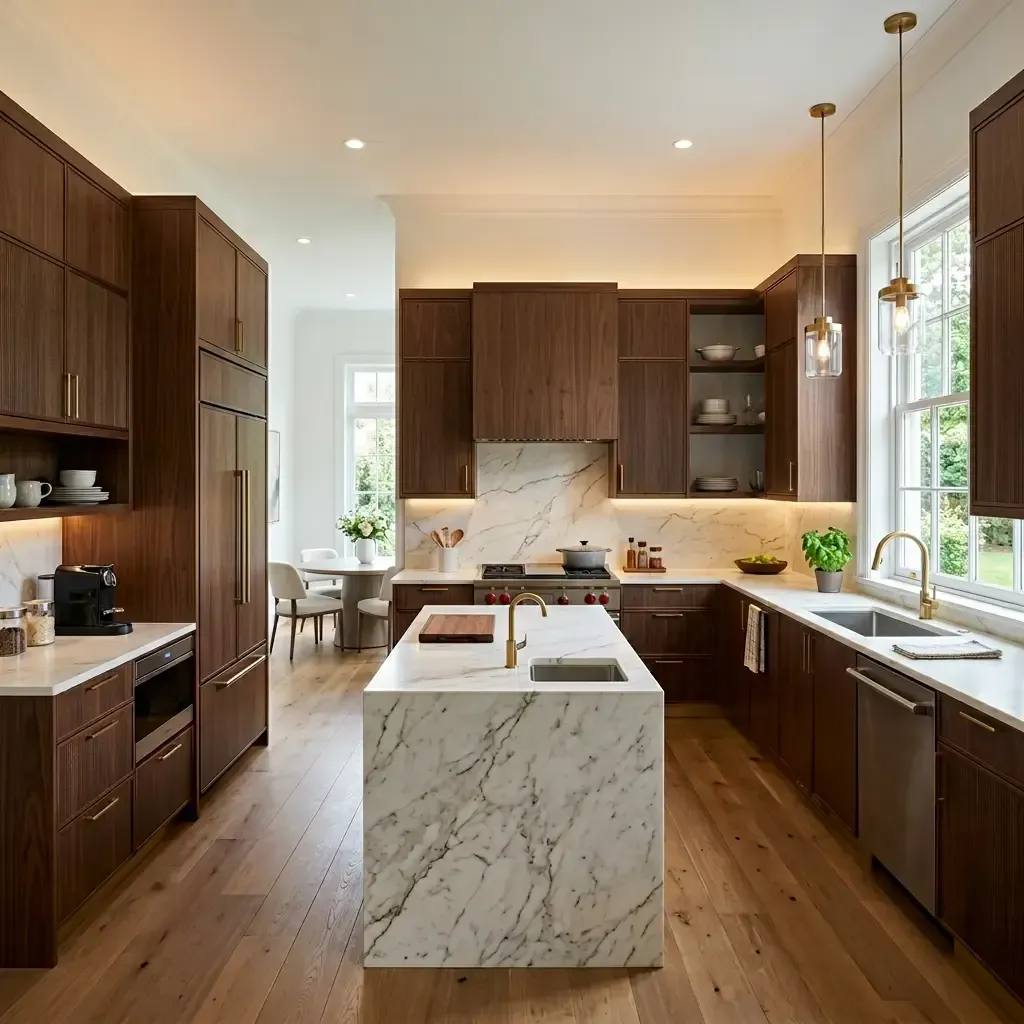
Our Kitchen Services
Complete Kitchen Solutions For Modern Home
From initial planning to final installation, we create kitchens that balance functionality, storage and contemporary design.
Space-Optimized Layouts
We begin by understanding your home's footprint and personal cooking style to create an efficient kitchen layout
- L-Shaped & U-Shaped layouts
- Efficient corner storage
- Parallel kitchen layouts
- Island kitchen planning
Custom Kitchen Cabinetry
Our custom cabinetry is designed to maximize storage while maintaining a clean and elegant appearance
- Soft-close drawers and shutters
- Tall storage units
- Corner storage solutions
- Customized cabinet configurations
Premium Surfaces & Backsplashes
We help you select practical and visually appealing surfaces that complement your overall kitchen design
- Granite countertops
- Quartz surfaces
- Designer backsplashes
- Glass and tile finishes
Lighting & Ventilation
A well-designed kitchen needs proper lighting and ventilation. We integrate both into the overall design
- Under-cabinet LED lighting
- Recessed and pendant fixtures
- Chimney and exhaust planning
- Practical task lighting
Appliance & Utility Planning
We plan appliance positions and utility points during the design stage for a cleaner and more functional kitchen.
- Built-in appliance planning
- Refrigerator positioning
- Sink and plumbing points
- Electrical utility points
Design to Completion
We coordinate the complete kitchen project from initial consultation and design through manufacturing and installation
- Site measurement and consultation
- Kitchen design and planning
- Manufacturing and execution
- Final installation and support
Why Choose Us
Designed For Your Service Built For Your Life
We combine practical planning, thoughtful design and coordinated execution to create kitchens that work beautifully for everyday living.

Tailored Kitchen Design
Every kitchen is planned according to your space, storage requirements and lifestyle.

Complete Project Execution
From design and cabinetry to electrical, plumbing and installation, we coordinate the complete process

Quality Craftsmanship
We focus on practical detailing, reliable execution and long-lasting kitchen solutions.
Frequently Asked Questions
K i t c h e n D e s i g n Q u e s t i o n s
We provide complete kitchen design and fit-out services including space planning, custom cabinetry, storage solutions, countertops, lighting, ventilation, appliance planning and installation.
Yes. We plan kitchen layouts according to the available footprint and focus on maximizing storage, movement and functionality even in compact spaces.
Yes. Our kitchen cabinetry can be planned around your storage requirements, available space and preferred design style.
Yes. We coordinate the installation and related execution work to ensure the kitchen is completed according to the approved design.
The process starts with a consultation where we understand your requirements, assess the space and discuss the design and execution requirements.
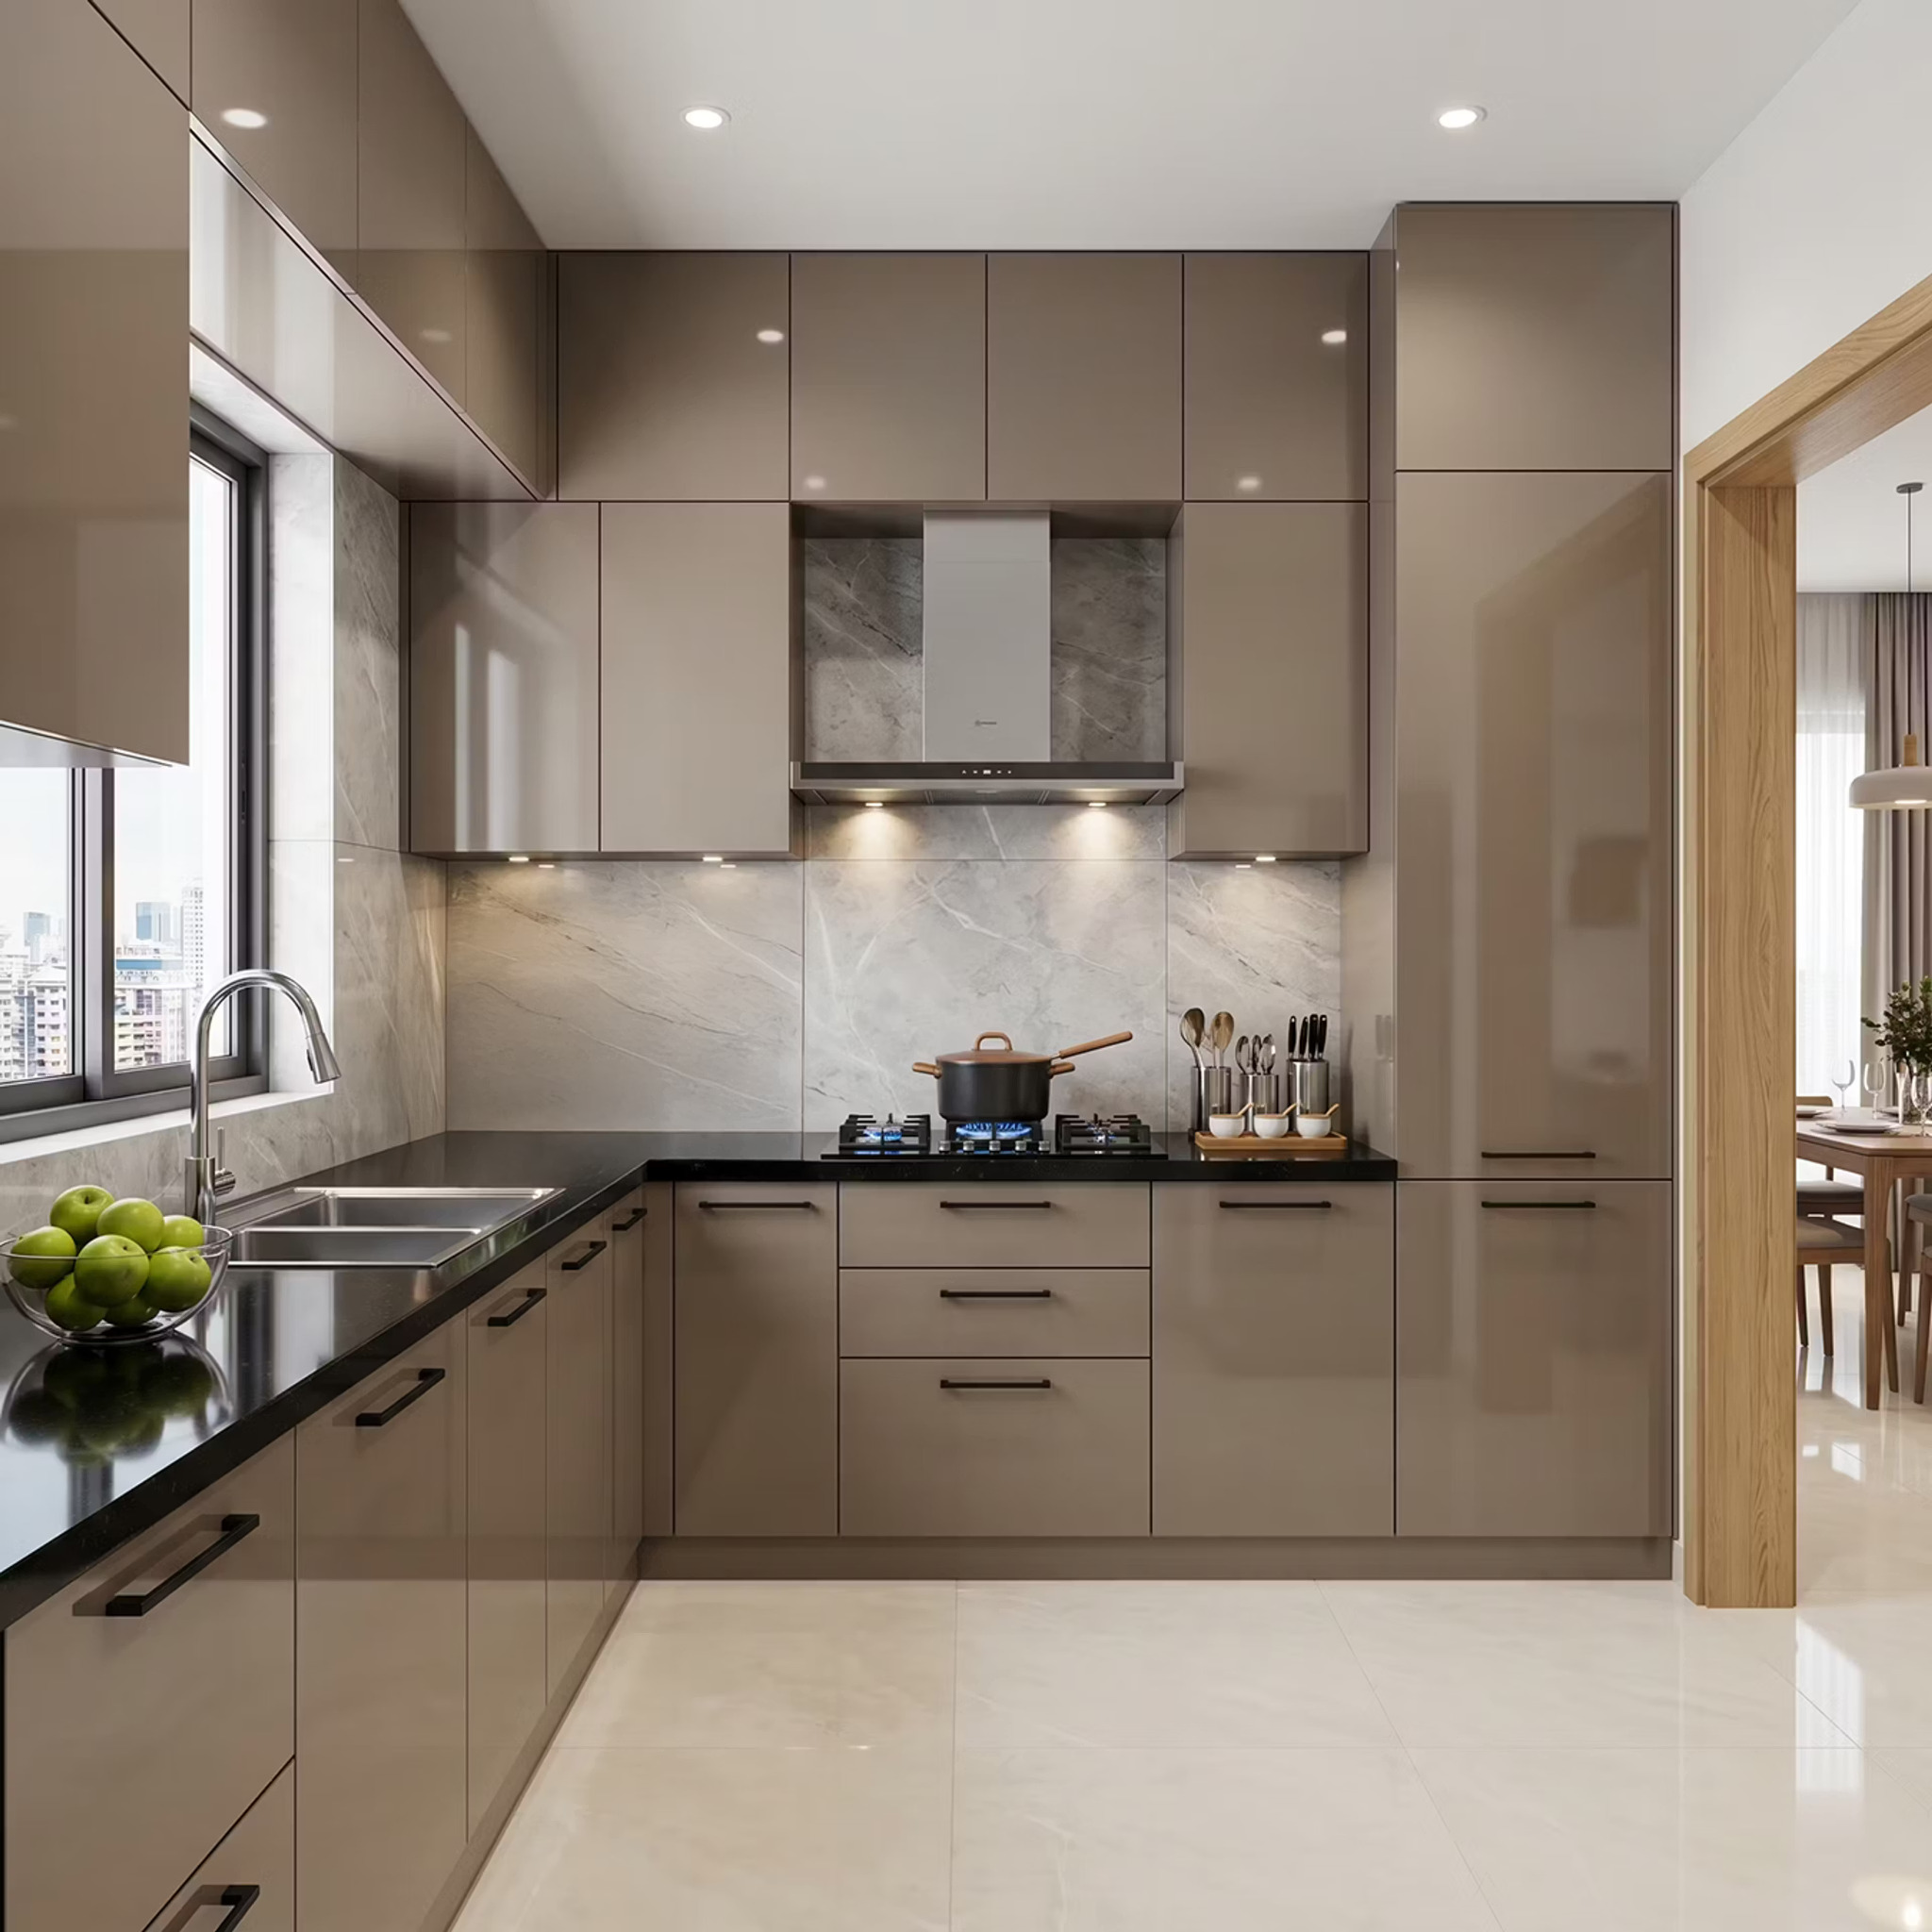
Get In Touch
Plan Your Dream Space
Tell us about your requirements and our team will get in touch with you to discuss your space, design preferences and project.
Enquire About Kitchen Design & Fit-Out Service
Fill in your details and we'll get back to you.