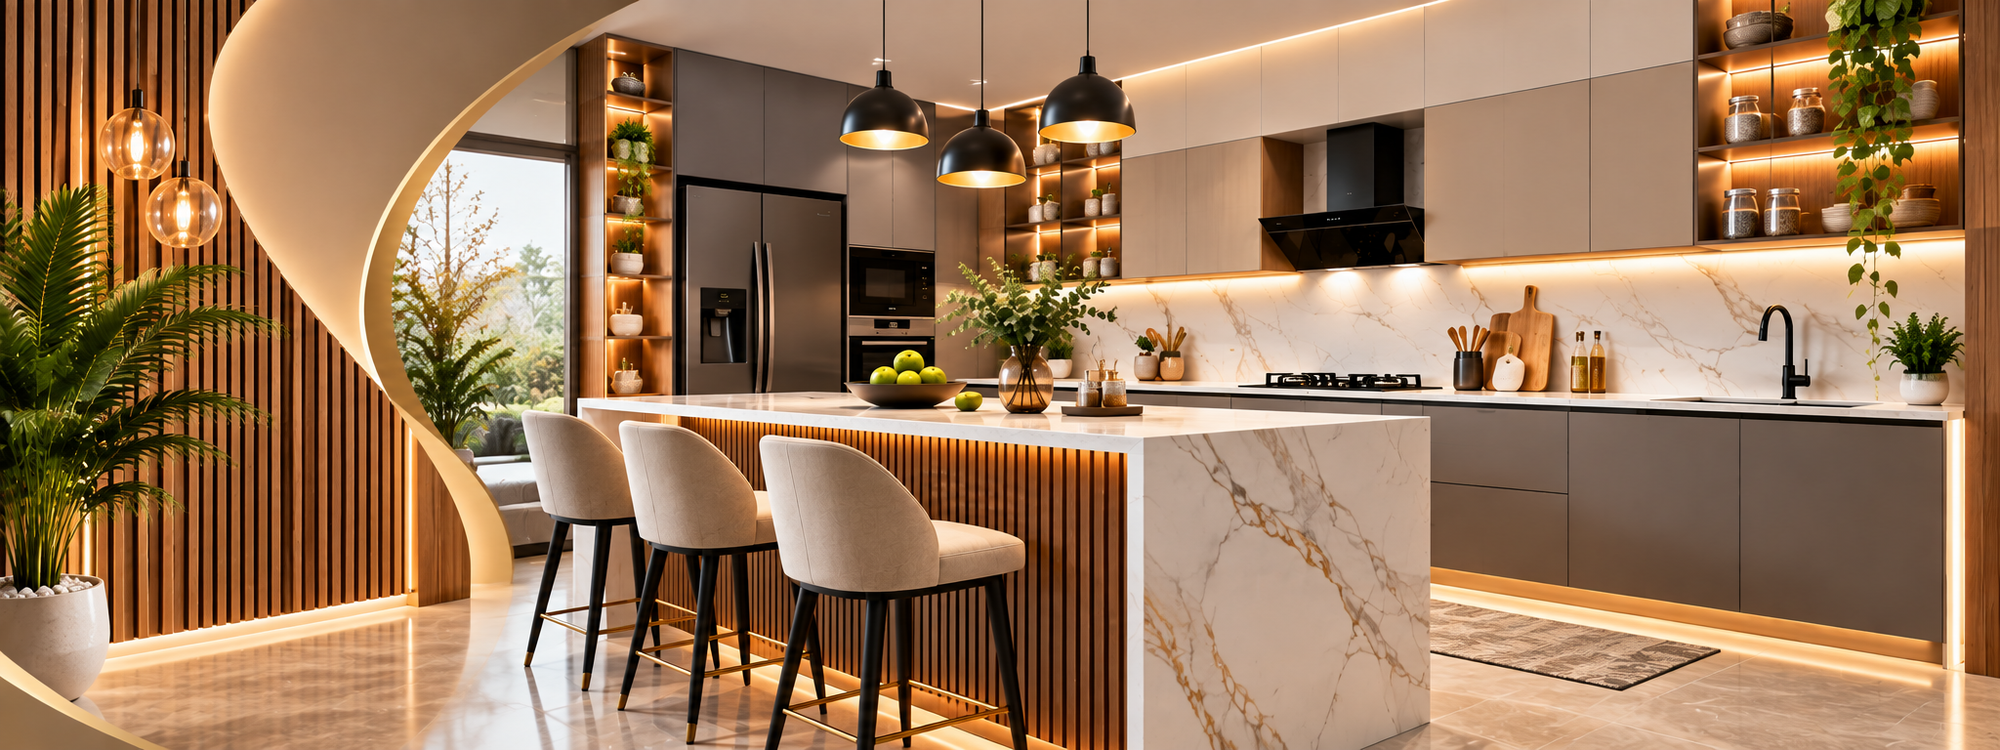
Modular Kitchen Design in Bangalore
A modular kitchen is one of the most important parts of a modern home interior. In Bangalore, homeowners are increasingly choosing modular kitchens because they offer organised storage, efficient layouts and a clean contemporary appearance.
From compact apartments to spacious villas, modular kitchen designs can be customised according to the available space, cooking habits, storage requirements and preferred style. Choosing the right layout, materials and accessories can make the kitchen both functional and visually appealing.
A well-planned modular kitchen combines smart storage, efficient movement and beautiful design to create a space that works effortlessly every day.
In this guide, we explore popular modular kitchen types, important design considerations, materials, storage solutions and factors that influence modular kitchen costs in Bangalore.
Modular Kitchen Design in Bangalore
Modular kitchens are made using pre-designed and manufactured units that can be assembled according to the kitchen layout. These units can include base cabinets, wall cabinets, drawers, tall units and specialised storage accessories.
The design can be customised based on the size and shape of the kitchen. Proper planning helps create a smooth workflow between the cooking, preparation, washing and storage areas.
Popular Modular Kitchen Layouts
Different kitchen layouts can be selected depending on the available space and requirements. The most suitable layout should provide convenient movement while maximising available storage.
- L-Shaped Kitchen: A practical layout for many apartments and medium-sized kitchens, providing storage along two adjoining walls.
- U-Shaped Kitchen: Suitable for larger spaces where maximum storage and worktop area are required.
- Parallel Kitchen: A useful option for narrow or elongated kitchen spaces with cabinets arranged along two opposite walls.
- Straight Kitchen: A simple layout where all cabinets and appliances are arranged along a single wall.
- Island Kitchen: Suitable for larger kitchens where an additional central work or storage area can be incorporated.
L-Shaped Modular Kitchen Design
L-shaped kitchens are popular for modern homes because they make efficient use of corner spaces while providing sufficient worktop and storage areas. This layout can work well in apartments and medium-sized homes.
Wall cabinets, corner units, drawers and appliance sections can be planned according to the kitchen dimensions. The layout can also accommodate commonly used appliances while maintaining a comfortable working area.
U-Shaped Modular Kitchen Design
A U-shaped kitchen provides cabinets and work surfaces across three sides of the room. It can offer substantial storage and preparation space when the kitchen has sufficient width.
This layout can be customised with corner storage, tall units, drawers and dedicated appliance spaces to create an organised cooking environment.
Parallel Modular Kitchen Design
Parallel kitchens use two opposite sides of the kitchen for storage and work areas. This layout can be useful for narrow spaces where efficient use of both walls is important.
The two sides can be planned for different functions, such as cooking, preparation, washing and storage, helping create a practical workflow.
Modular Kitchen Storage Solutions
Storage planning is an important part of modular kitchen design. Instead of using only standard cabinets, homeowners can select different storage accessories according to their requirements.
- Drawer Units: Useful for storing frequently used kitchen items and utensils.
- Tall Units: Provide additional vertical storage for groceries and kitchen essentials.
- Corner Units: Help make better use of difficult-to-access corner spaces.
- Cutlery Trays: Keep spoons, knives and other small kitchen items organised.
- Pull-Out Storage: Provides convenient access to bottles, groceries and other items.
- Overhead Cabinets: Provide additional storage without taking up floor space.
Modular Kitchen Materials and Finishes
The choice of material and finish can influence the appearance, durability and overall project cost of a modular kitchen. Homeowners can select finishes according to their preferred style and maintenance requirements.
- Laminate: Available in a wide range of colours and patterns and commonly used for practical kitchen applications.
- Acrylic: Provides a smooth and contemporary appearance with a glossy finish.
- Veneer: Offers a natural wood appearance and can create a warm interior look.
- PU Finish: Can provide a premium smooth finish and is available in different colours.
Modular Kitchen Colour Ideas
Kitchen colours can significantly influence the overall appearance of the space. Neutral shades such as white, beige, grey and cream can create a clean and spacious appearance.
Homeowners who prefer a stronger visual statement can combine contrasting cabinet colours, wood finishes or selected accent elements. The colour palette should complement the flooring, walls, lighting and overall home interior.
Modular Kitchen Cost in Bangalore
The cost of a modular kitchen in Bangalore depends on several factors, including the kitchen size, layout, materials, finishes, hardware, accessories, storage requirements and level of customisation.
A compact kitchen with essential storage may require a different budget compared with a large premium kitchen featuring customised cabinets, specialised hardware, premium finishes and additional accessories.
Factors Affecting Modular Kitchen Cost
Before finalising a modular kitchen, homeowners should understand the factors that can influence the overall project cost.
- Kitchen Size: Larger kitchens generally require more cabinets, storage and worktop materials.
- Kitchen Layout: The selected layout affects the number and configuration of cabinets.
- Material: Different cabinet materials and finishes have different characteristics and costs.
- Hardware: Hinges, channels, handles and other hardware can influence the overall budget.
- Accessories: Pull-outs, corner units, baskets and other kitchen accessories add to the project scope.
- Appliances: The integration of appliances such as ovens, hobs and refrigerators may affect cabinet planning.
- Customisation: Special dimensions, premium finishes and customised storage can increase the overall investment.
Smart Modular Kitchen Design Ideas
A well-planned kitchen should balance appearance with everyday usability. Smart design choices can help improve storage and make cooking more convenient.
- Plan storage according to frequently used items.
- Use vertical space with full-height cabinets where suitable.
- Keep commonly used appliances easily accessible.
- Include dedicated storage for groceries and kitchen accessories.
- Select durable and easy-to-maintain finishes.
- Plan electrical points according to appliance requirements.
- Use suitable task and ambient lighting.
How to Plan a Modular Kitchen
Start by understanding the available kitchen dimensions, existing plumbing and electrical points. Then identify your cooking habits, appliance requirements and storage needs.
The kitchen layout, cabinet configuration, materials, finishes, hardware and accessories should be finalised before manufacturing begins. A clear quotation should also mention the scope of work and materials included.
Choosing a Modular Kitchen Designer in Bangalore
Choosing an experienced interior design company can help ensure that the kitchen is planned according to your space, lifestyle and requirements. Before finalising a designer, consider the project scope and quality of materials offered.
- Detailed kitchen design planning
- Clear material specifications
- Transparent quotation
- Suitable hardware and accessories
- Professional installation
- Proper project communication
- Quality workmanship
Conclusion
A modular kitchen can make your home more organised, functional and visually appealing. From choosing the right layout and materials to planning storage and lighting, every detail contributes to the final result.
Whether you are designing a compact apartment kitchen or a spacious villa kitchen, professional planning can help you create a modular kitchen that combines practical storage, comfortable movement and contemporary design