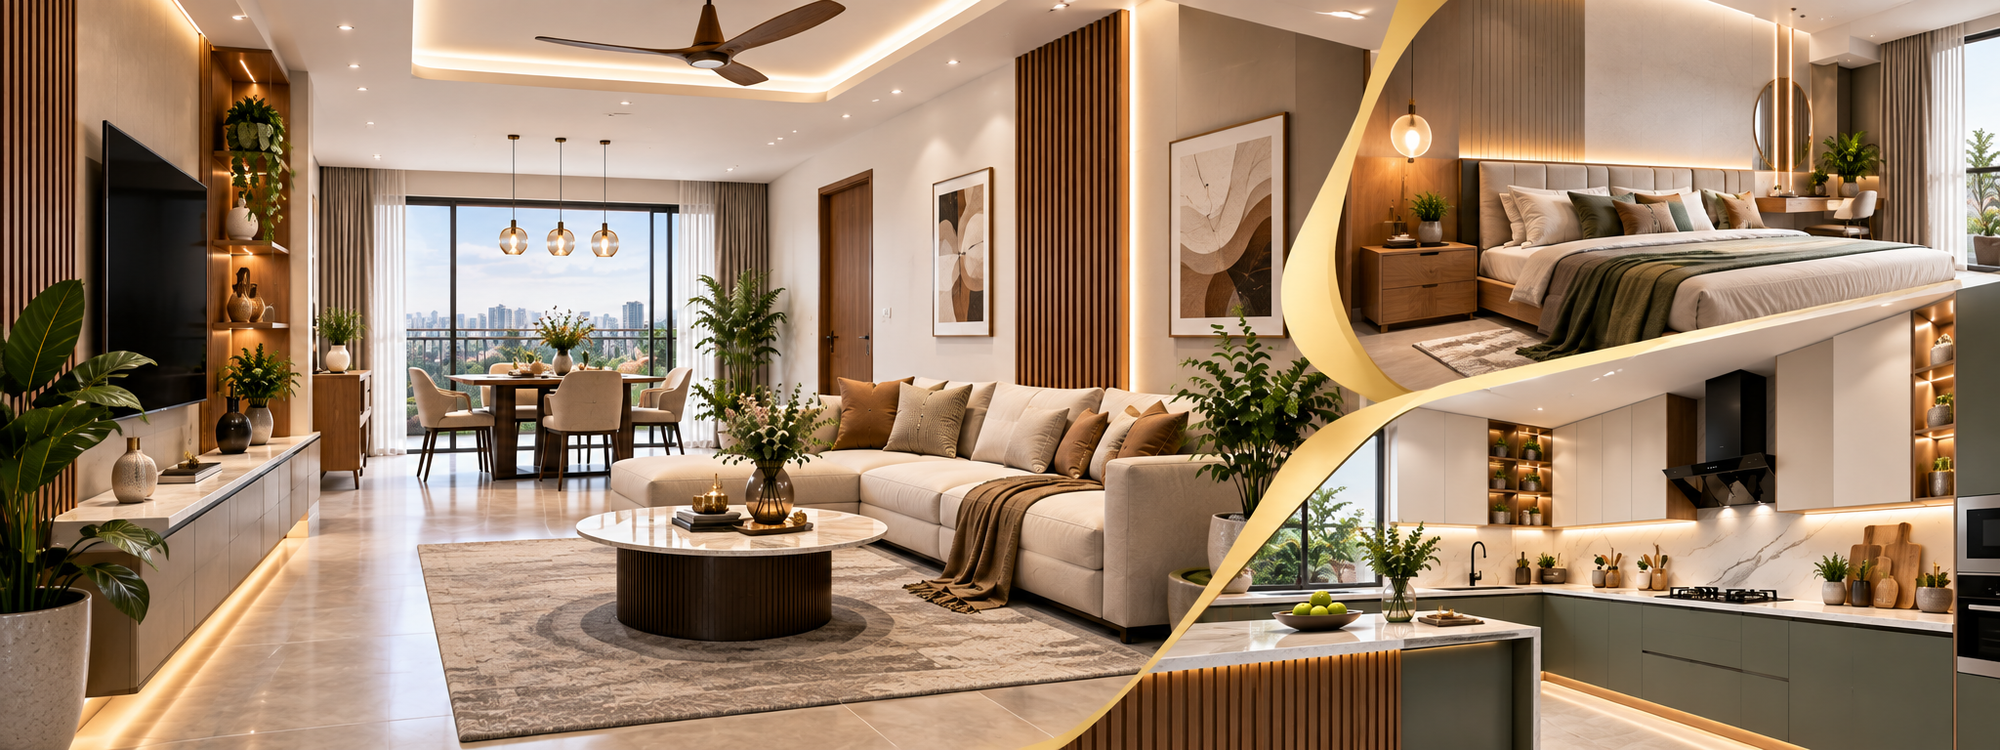
2 BHK Interior Design in Bangalore
Planning the interiors of your 2 BHK home in Bangalore? A well-designed interior can make every room more functional, comfortable and visually appealing while making the best use of available space.
From modular kitchens and wardrobes to living rooms, bedrooms, dining spaces and customised furniture, every element needs proper planning. Understanding your requirements and budget before starting the project can help you create a home that suits your lifestyle.
A successful 2 BHK interior is about making every square foot useful while creating a home that feels comfortable, organised and personal.
In this guide, we explore 2 BHK interior design ideas, important spaces to consider, factors that influence the overall cost and practical tips for planning your home interiors in Bangalore.
2 BHK Interior Design in Bangalore
A typical 2 BHK home includes a living room, kitchen, two bedrooms and bathrooms. Depending on the layout and homeowner's requirements, the interior project can also include a dining area, wardrobes, TV unit, false ceiling, lighting and customised furniture.
The design should focus on creating sufficient storage without making the rooms feel crowded. Choosing suitable colours, finishes, furniture sizes and lighting can help create a balanced and comfortable interior.
2 BHK Living Room Interior Design
The living room is one of the most important areas of a 2 BHK home. It should provide comfortable seating while maintaining enough open space for movement and everyday activities.
Popular living room solutions include customised TV units, storage cabinets, wall panelling, display units, comfortable sofas and carefully planned lighting. Neutral colours and simple furniture designs can also help create a spacious appearance.
2 BHK Modular Kitchen Design
A modular kitchen can improve storage, workflow and functionality in a 2 BHK home. The kitchen layout should be planned according to the available space, cooking requirements and storage needs.
Depending on the layout, homeowners can consider L-shaped, parallel, straight or other suitable kitchen configurations. Cabinets, drawers, tall units, corner storage and kitchen accessories can be selected according to the available space.
Master Bedroom Interior Design
The master bedroom should provide a comfortable and relaxing environment while offering sufficient storage. A well-planned wardrobe, bed, bedside units, dressing area and suitable lighting can create a practical bedroom interior.
Soft colours, minimal furniture and layered lighting can help create a calm bedroom environment. The design can also be customised according to personal preferences and storage requirements.
Second Bedroom Interior Design
The second bedroom can be designed as a children's bedroom, guest room, study room or multifunctional space depending on the homeowner's needs.
Space-saving furniture, wardrobes, study tables and smart storage solutions can make the room more functional without occupying excessive floor space.
Wardrobe Design for a 2 BHK Home
Wardrobes are an important part of a complete 2 BHK interior. The wardrobe design should provide enough storage while matching the overall style of the bedroom.
- Sliding Wardrobes: Suitable for bedrooms where saving floor space is important.
- Hinged Wardrobes: A practical option with easy access to individual storage sections.
- Full-Height Wardrobes: Help maximise vertical storage space.
- Custom Wardrobes: Can be planned according to room dimensions and individual storage requirements.
2 BHK Interior Design Cost in Bangalore
The cost of a 2 BHK interior design project in Bangalore depends on several factors. The size of the home, number of wardrobes, kitchen configuration, materials, finishes, hardware, furniture and level of customisation can all influence the final project cost.
A basic interior may focus on essential furniture and storage, while a premium project may include customised furniture, premium finishes, designer lighting, wall panelling and additional architectural details.
Factors That Affect 2 BHK Interior Cost
Before starting your interior project, it is important to understand the major factors that can affect your overall budget.
- Home Size: The available floor area affects the amount of furniture and storage required.
- Kitchen Design: Kitchen size, layout, materials, hardware and accessories influence the overall cost.
- Wardrobes: The number, size, internal configuration and finish of wardrobes affect the project budget.
- Materials: Laminate, acrylic, veneer, PU and other finishes have different characteristics and costs.
- Lighting: Decorative lighting, electrical points and false ceiling requirements can add to the project scope.
- Custom Furniture: Bespoke furniture designed for specific spaces may require additional planning and manufacturing.
- Level of Customisation: Detailed designs and premium finishes can increase the overall investment.
Space-Saving Ideas for a 2 BHK Home
Smart space planning is especially important in a 2 BHK home. Furniture and storage should be selected according to the room dimensions so that the home remains functional and comfortable.
- Use full-height wardrobes for additional storage.
- Consider multifunctional furniture where suitable.
- Use wall-mounted storage to save floor space.
- Plan the TV unit with integrated storage.
- Use suitable lighting to create a spacious appearance.
- Select furniture according to the actual room dimensions.
How to Plan Your 2 BHK Interior
Start by identifying your family's requirements and the way each room will be used. Create a list of essential furniture, storage requirements, kitchen needs and other interior elements before finalising the design.
It is also important to understand the scope of work included in the quotation. Check material specifications, hardware, installation, electrical work, lighting, false ceiling and other requirements before starting the project.
Choosing an Interior Designer for Your 2 BHK
Choosing an experienced interior design company can help you plan your 2 BHK home more efficiently. Look for a team that understands your requirements and provides a clear scope of work.
- Detailed project quotation
- Clear material specifications
- Professional design planning
- 3D design or visualisation where applicable
- Experienced execution team
- Clear project timeline
- Quality workmanship
- Regular project communication
2 BHK Interior Design Packages
Interior design packages can help homeowners understand the scope of services included in a project. Depending on the requirements, a package may cover essential furniture and storage or include more comprehensive solutions for the complete home.
Before selecting a package, compare the materials, hardware, storage, furniture, installation and services included rather than comparing only the final price.
Conclusion
A well-planned 2 BHK interior design can transform your home into a comfortable, organised and functional living space. From the modular kitchen and wardrobes to the living room and bedrooms, every area should be planned according to your lifestyle and available space.
Whether you are moving into a new apartment or renovating your existing home, thoughtful space planning, suitable materials and professional execution can help you create interiors that combine functionality, comfort and aesthetics